

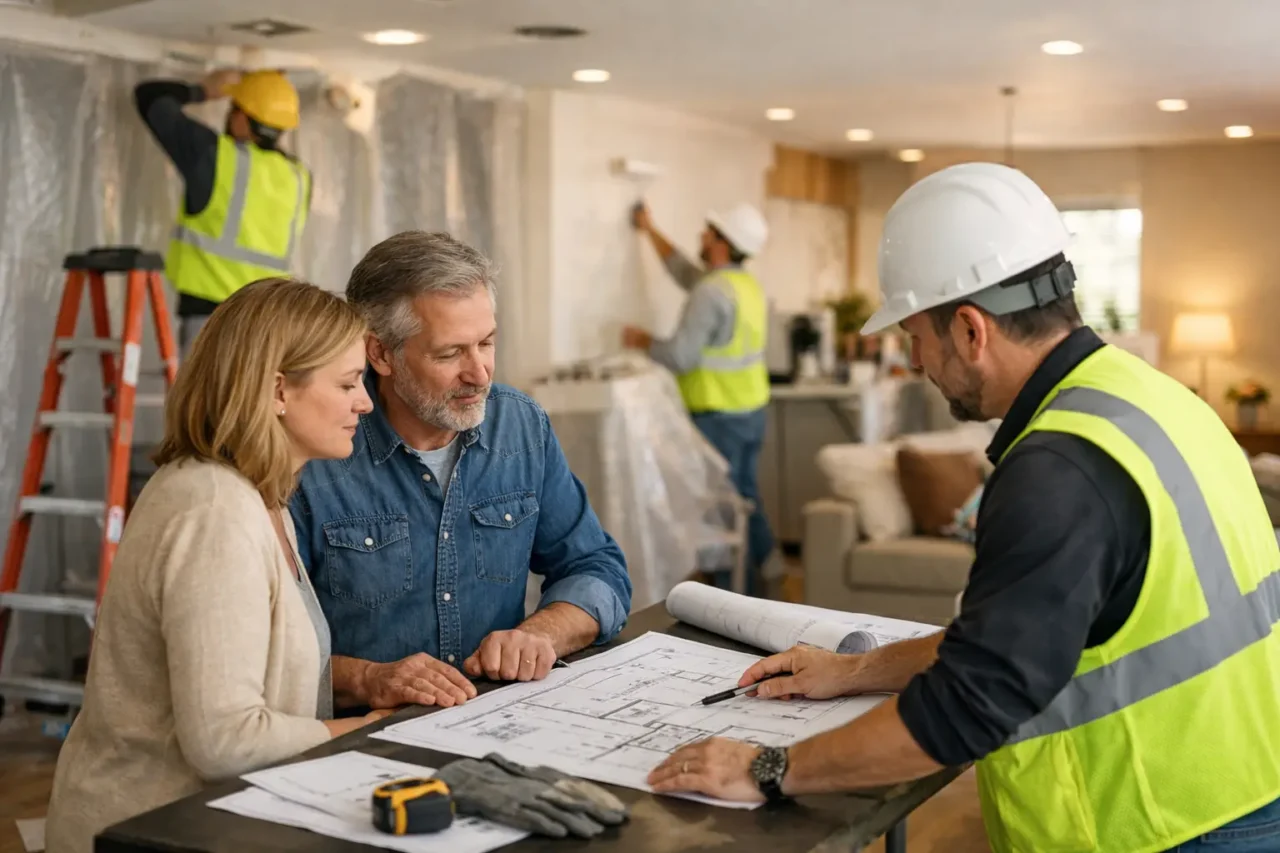
A renovation on an empty property is largely a sequence of construction tasks. A renovation in an occupied home, office, restaurant, or congregation space is also a temporary operations plan. That is how occupancy changes a renovation plan: the work must be designed not only around what will be built, but around who must continue living, working, serving customers, or gathering while it happens.
Owners sometimes treat occupancy as a scheduling detail to resolve after design is complete. In practice, it influences the scope, budget, materials, access routes, safety measures, work hours, and order of nearly every construction activity. The earlier it is addressed, the more choices remain available. Once drawings, pricing, and commitments are in place, accommodating daily use often becomes more expensive and disruptive.
Occupancy turns one project into two coordinated plans
Every occupied renovation contains two parallel plans. One is the physical construction plan: demolition, framing, mechanical work, finishes, inspections, and closeout. The other is the continuity plan: where people enter, how they move through the property, which spaces remain usable, when noise can occur, where belongings go, and how dust and hazards are controlled.
Neither plan can be developed in isolation. A residential kitchen renovation, for example, may require a temporary food-preparation area with a refrigerator, microwave, water access, and a clear route to it. If the work affects the only bathroom, the question becomes more serious: can a temporary arrangement realistically support the household, or is a temporary move the more responsible choice?
The same principle applies to commercial work. An occupied office suite may need a reliable entrance, functioning restrooms, safe fire egress, and quiet periods for meetings or client calls. A small restaurant renovation may require careful separation between customer areas and work zones, along with a realistic understanding of which utilities and back-of-house functions can remain available. A tenant improvement is not successful merely because the final space looks right. It must get there without unnecessarily impairing the operation that pays for it.
The sequence of work becomes a design decision
When a building is vacant, a team can often begin broad demolition, open multiple work areas, and move trades through the site with relatively few restrictions. Occupancy narrows those options. The renovation may need to proceed in phases, with one section completed and cleaned before the next is opened.
Phasing is not simply dividing a floor plan into numbered areas. Each phase must be independently workable. It needs a defined boundary, protected access, adequate utilities, materials staging, waste removal, and a clear handoff from one construction zone to the next. A phase that looks logical on a drawing can fail in the field if workers cannot reach it without crossing occupied areas or if the next phase depends on materials that have nowhere secure to be stored.
Consider a whole-home renovation in which the owners plan to remain in the house. Keeping bedrooms available may sound practical, but the plan changes if the primary electrical panel, main plumbing routes, or HVAC equipment serve those rooms. Temporary shutdowns may still be required. The question is not whether the owners can occupy some portion of the home. It is whether that portion can remain safe, functional, and reasonably livable during the specific work planned that week.
For a commercial interior, phasing may preserve operations but extend the overall duration. Completing one office wing at a time avoids relocating an entire staff, yet it creates repeated setup, protection, cleaning, and transition work. That added effort belongs in the budget and schedule from the beginning. It is not a contractor convenience or an avoidable markup. It is the cost of maintaining use while construction proceeds.
Access, protection, and safety are part of the scope
Occupied work requires deliberate separation between people and construction. Temporary walls, sealed barriers, floor protection, directional signage, controlled entry points, and daily cleanup are visible parts of that effort. Less visible are the decisions behind them: how air moves through the property, where workers park and unload, when debris leaves the site, and how emergency paths remain clear.
Dust control deserves particular attention. Demolition, cutting, sanding, and some mechanical work generate fine particles that travel farther than owners expect. A plan may call for containment barriers, negative-air equipment, temporary filters, or work practices that limit dust-producing tasks to certain hours. The appropriate measures depend on the building, the materials being disturbed, the adjacent use, and the people present. A household with infants, an older adult, or respiratory sensitivities may reasonably need a more conservative approach. So may a medical office, food service operation, or space with sensitive equipment.
Noise and vibration also change the workable schedule. A business might accept loud work before opening, after closing, or on selected days, but those restricted hours can limit productivity and affect labor cost. In a residence, occupants may tolerate daytime disruption until remote work, school schedules, pets, or a newborn make certain hours impractical. These are not minor preferences. They determine whether the project can maintain momentum without creating constant friction.
Temporary conditions need real budgets
Owners often focus their early budget on visible finishes and permanent improvements. Occupancy introduces temporary costs that are easy to overlook: partitions, protective coverings, portable facilities, after-hours labor, additional cleaning, security, temporary utility connections, furniture moves, storage, and repeated mobilization between phases.
Some of these costs can be reduced through decisions about the project itself. A homeowner may choose to relocate for a concentrated period rather than pay for several months of complicated phasing. A business may schedule a short closure around the most invasive work rather than try to remain open through every utility interruption. Neither choice is automatically better. The right answer depends on revenue, household needs, lease obligations, staff capacity, tolerance for disruption, and the actual nature of the work.
What matters is comparing alternatives honestly. A lower construction price may not represent the lower total cost if it requires a prolonged interruption to business or places significant strain on a household. Conversely, a temporary relocation has direct costs and logistical demands that should not be minimized. Thoughtful planning gives owners a way to evaluate the full picture before the jobsite makes the decision for them.
Existing conditions matter more when people remain inside
Renovation always involves uncertainty because existing buildings conceal information behind walls, ceilings, floors, and finishes. In an occupied property, discoveries can have immediate operational consequences. A plumbing line that must be replaced, an electrical condition requiring a shutdown, or structural work that changes a safe path of travel can affect the continuity plan as much as the construction scope.
This is why early investigation is especially valuable. Documenting existing utilities, verifying dimensions, looking above ceilings where access allows, and understanding how the building is actually used can reduce avoidable surprises. It does not eliminate unknowns, but it helps the team develop practical contingencies.
Owners should also recognize that the building’s current use may reveal needs that are absent from drawings. Staff may explain that a particular corridor handles deliveries every morning. A family may point out that a side door is the only practical route for a dog, stroller, or caregiver. These observations are operational information, and they belong in planning conversations before construction begins.
Decisions need a faster rhythm during occupied work
An occupied renovation has less room for delayed selections and unresolved questions. If a finish choice holds up one phase, the effects can reach beyond the immediate work area: occupants remain displaced longer, protection stays in place, and the next trade cannot begin. Procurement matters because materials must arrive when the designated area is ready, not weeks earlier when there is nowhere to store them or weeks later when a temporary condition has already outlived its usefulness.
Clear communication is equally practical. Owners benefit from knowing what will happen in the next one to two weeks, which spaces will be affected, what shutdowns are expected, and what preparation is needed from them. A short, reliable look-ahead is more useful than a vague promise that the project is progressing. It allows the household or business to plan around the work and gives the construction team timely information about changing needs.
The best occupancy strategy is sometimes to move out or close temporarily. That is not a failure of planning. It can be the decision that protects safety, quality, schedule, and sanity when the scope is too invasive for a building to function normally. When remaining in place is feasible, it should be supported by an intentional plan rather than optimism.
A renovation affects the people who use a building long before it changes the building itself. Treating occupancy as a core project condition gives owners a clearer basis for deciding what disruption is acceptable, what temporary investment is worthwhile, and when the value of a finished space justifies the path required to create it.