

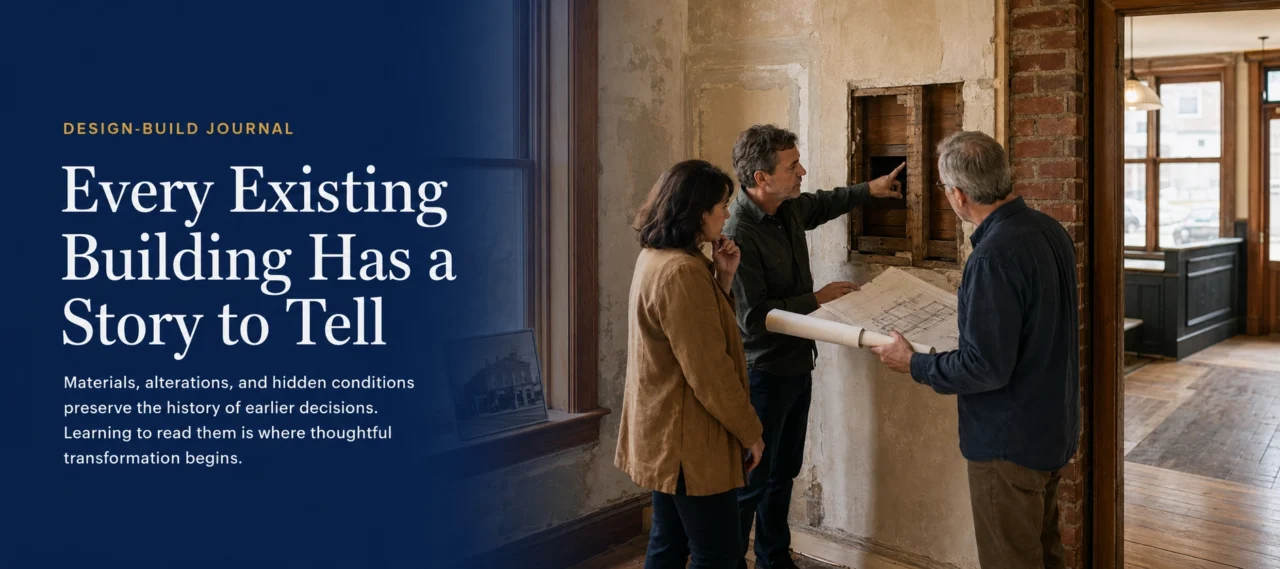
Before We Change a Building, We Try to Understand It
One of the greatest temptations at the beginning of a construction project is to start imagining what the building could become.
Homeowners picture open kitchens, brighter living spaces, and rooms that better support the way they live today. Business owners envision more productive workplaces, improved customer experiences, or facilities that reflect the next stage of their organization’s growth. These ideas inspire successful projects because they point toward a better future.
Before that future can be created, however, there is another story that deserves our attention: the story of the building that already exists.
Buildings Are Records of Earlier Decisions
Every existing building reflects thousands of decisions made over many years. Some were part of the original design. Others resulted from additions, renovations, repairs, changing ownership, evolving building codes, or the practical realities of daily use.
Structural framing, mechanical systems, utility routing, material choices, and even the way people move through the space reveal something about the building’s history. Much of that history remains hidden until someone begins asking thoughtful questions and looking carefully beneath the surface.
A patched area of flooring may indicate where a wall once stood. An unexpected change in ceiling height may reveal an addition or a concealed structural condition. Electrical panels, plumbing routes, rooflines, and foundation transitions can provide evidence of how the building has changed over time.
These conditions are not merely technical details. Together, they form a record of the building’s development and influence what can responsibly happen next.
Understanding Before Proposing
This is one reason experienced Design-Build professionals resist the urge to rush into solutions. Before proposing changes, they seek to understand why the building is the way it is.
They look for evidence of earlier renovations, signs of structural modifications, changes in construction methods, and clues about how the building has adapted over time. This investigation is an essential part of Preconstruction: Where Successful Projects Begin. Preconstruction allows the team to examine existing conditions before design assumptions become expensive commitments.
Not every condition can be fully exposed before construction. Walls, ceilings, floors, and concealed systems inevitably retain some uncertainty. Nevertheless, careful observation, documentation, selective investigation, and professional experience can reveal a great deal.
The objective is not to promise that nothing unexpected will be discovered. It is to enter design and construction with a more informed understanding of what is already there.
Owners Know the Building Differently
Physical investigation tells only part of the story. Thoughtful teams also listen to the people who have lived or worked in the building.
Owners often understand a property in ways that no drawing or inspection can fully reveal. They know where sunlight enters each morning, which spaces naturally attract people, which rooms remain unused, and where daily movement becomes inconvenient. They know which systems have required repeated attention and which frustrations have quietly accumulated through years of use.
A homeowner may explain that everyone gathers in one undersized area despite having a larger room nearby. A business owner may describe how employees have developed informal workarounds because the existing layout no longer supports the organization. These observations reveal how the building performs in real life rather than how it appears on a plan.
The owner’s experience and the project team’s technical investigation must therefore inform each other. One explains how the building is used; the other helps explain why it behaves as it does.
Existing Conditions Can Reveal Opportunities
As the building’s story unfolds, opportunities often appear that were invisible at the start of the project.
A wall initially viewed as an obstacle may help explain how the structure carries its loads. An awkward hallway may reveal the logic of an earlier addition and suggest a more coherent circulation pattern. A forgotten window concealed beneath later finishes may offer a way to return natural light to the interior. Materials worth preserving may give the new design a sense of continuity that could not be created through replacement alone.
The building gradually changes from something to be corrected into something to be understood. This shift does not prevent meaningful transformation. It gives that transformation a more intelligent starting point.
Writing the Building’s Next Version
The Foundation Guide Every Building Is Created Twice explains that a project is first created through understanding, planning, and coordinated decisions before it is created physically through construction. With an existing building, that first creation must begin by accounting for what has already been built.
The new design is not being developed on an empty site or a blank page. It must respond to earlier decisions, physical constraints, accumulated adaptations, and the ways people currently experience the space. When those realities are understood, the team can determine what should remain, what should change, and how the new work can become a coherent part of the building.
Looking back, we have found that the strongest projects rarely begin with the first idea that comes to mind. They begin with genuine curiosity about what already exists. That curiosity allows new work to grow from an understanding of the building rather than in spite of it.
The result is often a project that feels more natural, thoughtful, and enduring because it respects the story that was already there while carefully writing its next chapter.
A Final Thought
Every existing building carries the marks of the people who designed it, built it, maintained it, and lived or worked within it. Those marks are not simply obstacles to overcome. They are part of the conversation that thoughtful planning begins with.
Before we ask what a building should become, it is worth asking what it has already been trying to tell us. That shift in perspective often leads to better questions, better decisions, and ultimately a better project.
Continue Exploring the Design-Build System
Understanding an existing building is one of the most important responsibilities of early project planning. Explore Preconstruction: Where Successful Projects Begin to see how investigation and coordination create a more reliable foundation for design. You can also read Every Building Is Created Twice or return to the complete Design-Build Foundation Guides.