

Square Footage Does Not Measure Importance
When people begin planning a project, size is often one of the first ways they describe what they want. They may imagine a larger kitchen, a more generous primary bathroom, an expanded office, or an addition that creates several new rooms. Square footage feels tangible because it can be measured, drawn, priced, and compared.
Yet the amount of space a room occupies does not necessarily determine the value it contributes to the building. A compact entry can change how a family arrives home each day, while a carefully located laundry room can eliminate repeated trips through the house. A small meeting space can improve communication within an entire organization, and a modest bathroom designed for accessibility can allow someone to remain comfortably in the home for many more years.
The most valuable room may not be the largest. It is often the room that solves the most meaningful problem and continues improving daily life long after construction ends.
Value Begins with the Owner’s Experience
Two rooms with identical dimensions can provide entirely different levels of value. One may be difficult to furnish, poorly connected to surrounding spaces, or used only occasionally. The other may support several daily activities, reduce frustration, and improve how people move through the building.
This is why project value cannot be evaluated by area alone. The more useful question is how the space affects the people who use it. A room becomes valuable when it supports an important activity, strengthens a relationship, removes an obstacle, or allows the building to adapt to changing needs. Those contributions may be difficult to express in square feet, but they are experienced repeatedly throughout the life of the project.
Small Spaces Can Solve Large Problems
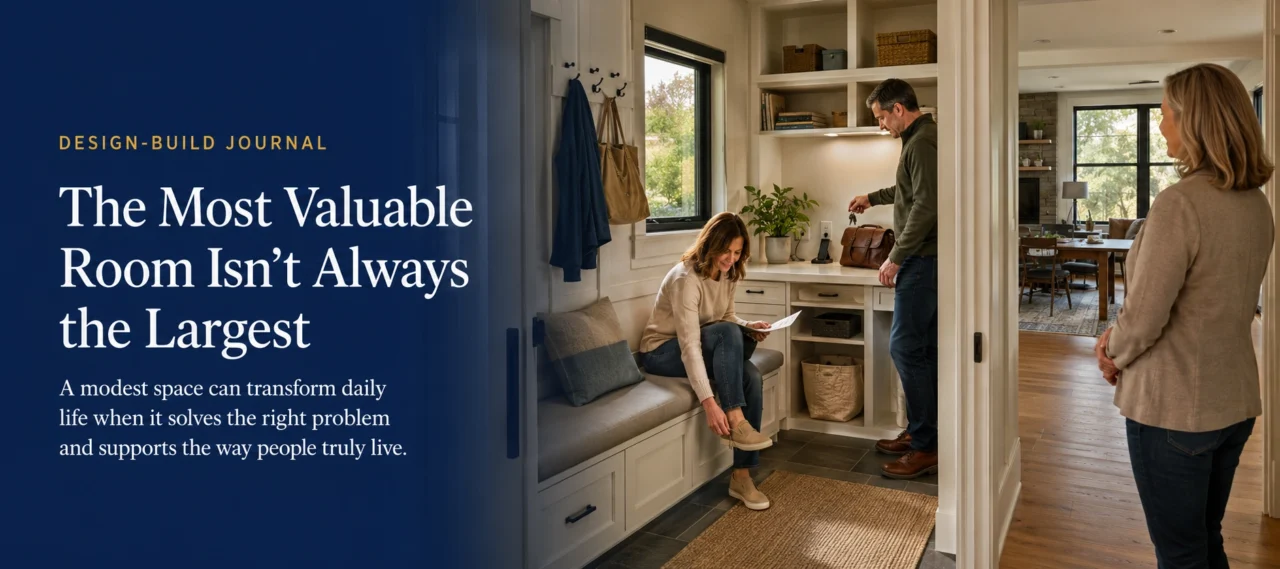
Some of the most consequential design improvements occur in relatively small areas. A mudroom or arrival zone can provide a place for bags, shoes, deliveries, and everyday belongings that would otherwise spread throughout the home. A pantry can release pressure from the kitchen by organizing food, appliances, and serving items more effectively.
The same principle applies in commercial environments. A small private room within a workplace can support confidential conversations, focused work, or video meetings that an open environment cannot accommodate. The physical intervention may be modest, but its influence can extend far beyond its walls.
These spaces often succeed because they absorb a recurring difficulty. By giving an activity an appropriate place, they allow several surrounding rooms to function more naturally.
More Space Can Preserve the Same Problem
Adding square footage does not automatically improve function. A larger kitchen can still have inefficient circulation. A bigger bathroom can place fixtures too far apart or devote valuable area to unused open space, while an expanded office can reproduce the same communication problems on a larger floor plan.
When a project begins with size rather than purpose, the design may enlarge the existing problem instead of resolving it. Before adding space, the team should understand what the current room fails to support. Is the difficulty truly caused by insufficient area, or does it result from layout, storage, circulation, lighting, privacy, accessibility, or the relationship to adjoining rooms?
Sometimes additional square footage is necessary. At other times, reorganizing the existing building creates a better result with less construction and expense. The right answer can be found only after the problem itself has been clearly understood.
Design Establishes What Deserves Priority
The Foundation Guide Design Is Decision Making explains that design requires choices about what matters most. Every project has limitations, and budget, existing conditions, property constraints, schedule, structure, and available space all influence what can reasonably be accomplished. The design process helps the owner and project team determine where resources will create the greatest benefit.
That may mean making one room larger while allowing another to remain modest. It may mean investing in storage, natural light, acoustic privacy, or accessibility instead of additional area. It may also mean improving the connection between existing rooms rather than constructing a new one.
These decisions are not evidence of compromise alone. They are how the project develops a clear hierarchy of priorities and directs its resources toward the outcomes that matter most.
Frequency of Use Changes the Value Equation
A space used several times each day can justify careful attention even when it is small. The entry people use every morning, the route between the kitchen and pantry, the place where employees gather for brief conversations, or the bathroom that allows a family member to live more independently may shape the experience of the building more than a large room reserved for occasional use.
Frequency is not the only measure of value, but it reveals how often a design decision will influence someone’s life. A small inconvenience repeated every day becomes significant over time. A thoughtful improvement experienced with the same frequency can provide lasting value that far exceeds its physical size.
Connection Can Matter More Than Area
Rooms do not perform independently. Their value is influenced by where they are located and how they relate to surrounding spaces. A laundry room may be generously sized but inconvenient if it is separated from where clothing is collected and stored. A conference room may be beautiful but underused if reaching it disrupts the workplace, while a pantry may offer substantial storage but make meal preparation less efficient because it is poorly connected to the kitchen.
A smaller room in the right location can outperform a larger room in the wrong one. This is why planning must examine circulation, adjacencies, visibility, privacy, sound, and daily patterns rather than evaluating each room as an isolated container.
Long-Term Performance Reveals True Value
The success of a room is not fully known when construction ends. Its true value becomes apparent as people use it over months and years. Does the space continue supporting the activities for which it was designed? Does it reduce a recurring frustration? Can it adapt as the owner’s needs change? Do its materials, proportions, and organization remain useful after the newness has passed?
These questions reflect the broader principles of Measuring Success Beyond Completion. A completed project should be evaluated not only by appearance, size, or immediate satisfaction, but also by how well it continues serving its purpose.
A small room that performs reliably for years may represent a more successful investment than a larger space that never becomes an important part of everyday life. Long-term usefulness, rather than size alone, reveals whether the project directed its resources wisely.
Value Is Personal
The most valuable room will not be the same for every owner. For one family, it may be a kitchen that brings people together. For another, it may be a quiet home office, an accessible bathroom, or a small retreat that provides privacy within a busy household. A business may place the greatest value on an efficient production area, an inviting customer space, or a flexible room that supports several changing needs.
Design cannot determine value through a standard formula. It must begin by understanding the people, activities, and priorities unique to the project. Once those priorities are clear, size can be considered in relation to purpose rather than treated as the purpose itself.
A Final Thought
The most valuable room is not always the one that adds the most square footage or creates the most dramatic photograph. It is often the room that quietly improves an important part of everyday life.
Thoughtful design looks beyond size to consider use, location, connection, frequency, flexibility, and long-term performance. When those factors align, even a modest space can change how an entire building feels and functions. Value is not measured only by how much space was created; it is measured by what that space allows people to do.
Continue Exploring the Design-Build System
Determining where space and resources will create the greatest benefit is one of design’s most important responsibilities. Explore Design Is Decision Making to understand how project priorities guide those choices. You can also examine Measuring Success Beyond Completion or return to the complete Design-Build Foundation Guides.