

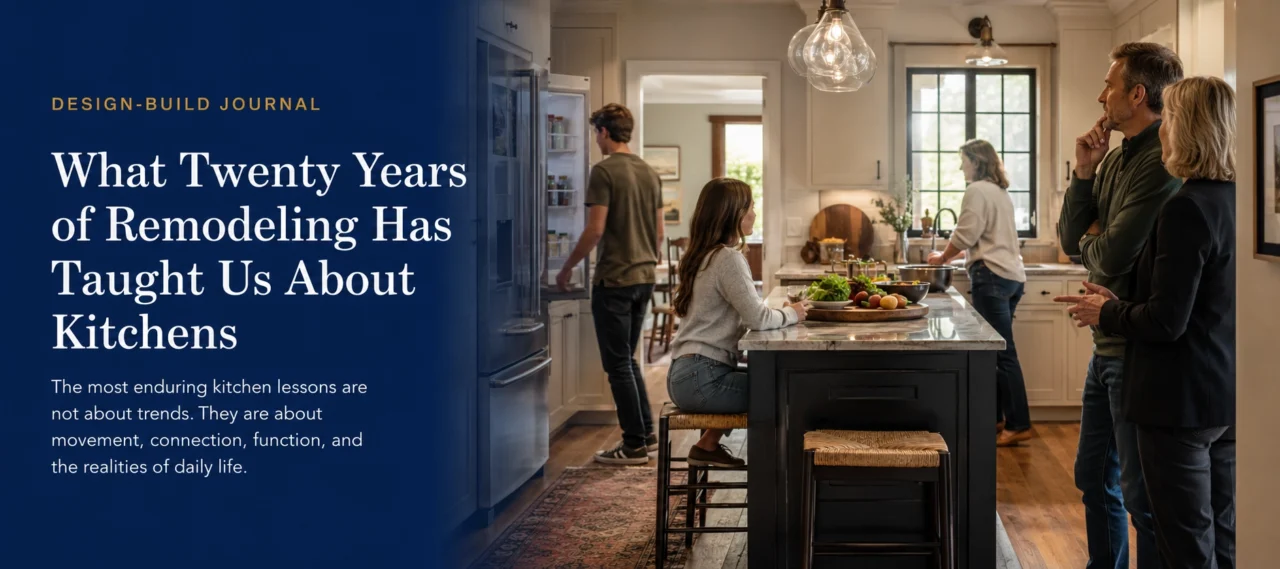
Kitchens Reveal How People Really Live
After more than twenty years of remodeling homes, we have learned that a kitchen is rarely just a kitchen. It is where meals are prepared, but it is also where mornings begin, groceries arrive, homework is completed, conversations unfold, and family and friends naturally gather. In many homes, the kitchen has become the center of daily life even when the original architecture never intended it to serve that role.
This is why kitchen remodeling cannot be reduced to replacing cabinets, countertops, appliances, and finishes. Those elements matter, but they are the visible expression of deeper decisions about how people move, work, gather, store, prepare, and live. The most successful kitchen projects begin with an understanding of those patterns.
Homeowners often begin by asking how the kitchen can be made larger. Sometimes additional space is the right answer, particularly when the existing room cannot reasonably support the family’s needs. In many cases, however, the underlying problem is not a lack of square footage. It is the way the available space is organized.
Poorly placed doorways can interrupt work areas. An oversized island can make circulation more difficult rather than easier. Storage may exist in abundance but remain inconveniently located, while appliances may be arranged according to an old pattern that no longer reflects how the household cooks.
Before adding space, we try to understand whether the existing space can work more intelligently. A well-planned kitchen often feels larger because movement becomes easier, storage becomes more purposeful, and adjoining rooms begin working together. The objective is not to create the largest kitchen possible. It is to create the right kitchen for the people who will use it.
One of the most important lessons we have learned is that kitchen design must consider the surrounding home. The relationship between the kitchen and dining area affects how meals are served and gatherings unfold. Its connection to the living room determines whether the person preparing food feels included or isolated. Entrances from the garage, backyard, pantry, or hallway influence where groceries, bags, mail, and everyday belongings accumulate.
Removing a wall may improve connection, but it can also eliminate storage, reduce furniture space, expose kitchen activity, and create structural or mechanical challenges. Adding an island may provide seating and work surface, but it must also preserve appropriate circulation and support the room’s larger relationships.
A kitchen cannot be designed successfully as an isolated rectangle. Its performance depends on how it participates in the home around it.
Drawings can show what fits, but conversations reveal what matters. Some homeowners cook together and need separate work areas. Others entertain frequently and want guests nearby without having them stand in the primary preparation zone. One family may rely on a large pantry, while another prioritizes accessible dish storage, small appliances, or space for several people to prepare lunches each morning.
These details may appear ordinary, but they are the foundation of a useful design. A kitchen that photographs beautifully can still frustrate its owners if the dishwasher blocks an important walkway, frequently used items are stored far from where they are needed, or the lighting fails during the hours when the room is used most. Good kitchen design responds to real habits rather than an idealized image of how a kitchen is supposed to function.
The Foundation Guide Every Building Is Created Twice is especially relevant to kitchen remodeling. Long before cabinets are installed, the kitchen must be created through planning.
Cabinet dimensions influence appliance openings, countertops, hardware, plumbing, lighting, electrical locations, flooring, and finish details. A small change to an appliance can affect cabinetry, ventilation, power requirements, clearances, and delivery timing. A revised island can alter circulation, lighting placement, flooring transitions, and structural considerations.
The kitchen is first assembled through drawings, specifications, selections, measurements, and coordinated decisions. Only after those pieces agree can it be assembled successfully in the home. When that first version remains incomplete, construction is forced to resolve design questions in the field. When it is thoughtfully developed, the people building the kitchen can concentrate on executing a coordinated plan.
Homeowners understandably ask for more storage, but the number of cabinets tells us very little about how well that storage will perform. Useful storage places items near the activities they support. Everyday dishes belong where they can be unloaded and reached conveniently. Cooking tools should be near the areas where food is prepared. Pantry storage should allow homeowners to see and access what they have without creating deep, forgotten spaces.
Storage also needs to reflect the actual household. The right solution for someone who cooks daily may differ substantially from one designed for a family that entertains frequently or relies heavily on small appliances. A thoughtful kitchen does not simply hold more. It reduces unnecessary movement and makes everyday tasks feel easier.
Lighting must also support several different needs. Work surfaces require clear task lighting, while the room needs comfortable general illumination. Decorative fixtures can establish scale and character, and natural light changes throughout the day.
A kitchen can contain beautiful materials and still feel unsuccessful when lighting is treated as an afterthought. Shadows may fall across work areas, decorative fixtures may compete with sightlines, or bright light may make the room uncomfortable during quieter evening hours. Lighting works best when it is developed with the architecture, cabinetry, and electrical plan rather than added after the major decisions have already been made.
Kitchen remodeling also occurs within a building that already has a structure, history, and network of systems. Walls may contain plumbing, electrical wiring, ductwork, or structural components. Floors may be uneven, and earlier renovations may have altered conditions in ways that are not immediately visible.
These realities do not prevent good design, but they must inform it. An idea that appears straightforward on a plan may require significant coordination once existing conditions are understood. Experience has taught us to remain curious about the home before becoming committed to a solution. The strongest kitchen designs do not ignore the building they inherit. They respond intelligently to it.
Materials, proportions, color, and craftsmanship contribute enormously to the experience of a kitchen. Beauty is not superficial when it brings warmth, order, and enjoyment to a room used every day.
Yet the true test of a kitchen begins after the photographs are taken. Does it make mornings easier? Can people cook together comfortably? Does it support gatherings without creating congestion? Are its materials aging well? Does the room still feel natural and useful years later?
These questions reflect the broader principles of Measuring Success Beyond Completion. A successful project is not defined only by how it appears on completion day. Its lasting value is revealed through continued performance and the quality of the owner’s everyday experience.
A Final Thought
More than twenty years of remodeling has taught us that the best kitchens are not necessarily the largest, most expensive, or most dramatic. They are the kitchens that understand the people who use them.
They bring function, connection, storage, lighting, materials, and craftsmanship into one coherent response to everyday life. When those decisions are carefully planned before construction, the finished kitchen feels less like a collection of features and more like a natural part of the home. That is what allows a kitchen remodel to remain valuable long after the newness has passed.
Continue Exploring the Design-Build System
A successful kitchen is created through coordinated decisions long before its cabinets and finishes are installed. Explore Every Building Is Created Twice to understand how the first version of a project is developed through planning. You can also examine Measuring Success Beyond Completion or return to the complete Design-Build Foundation Guides.