

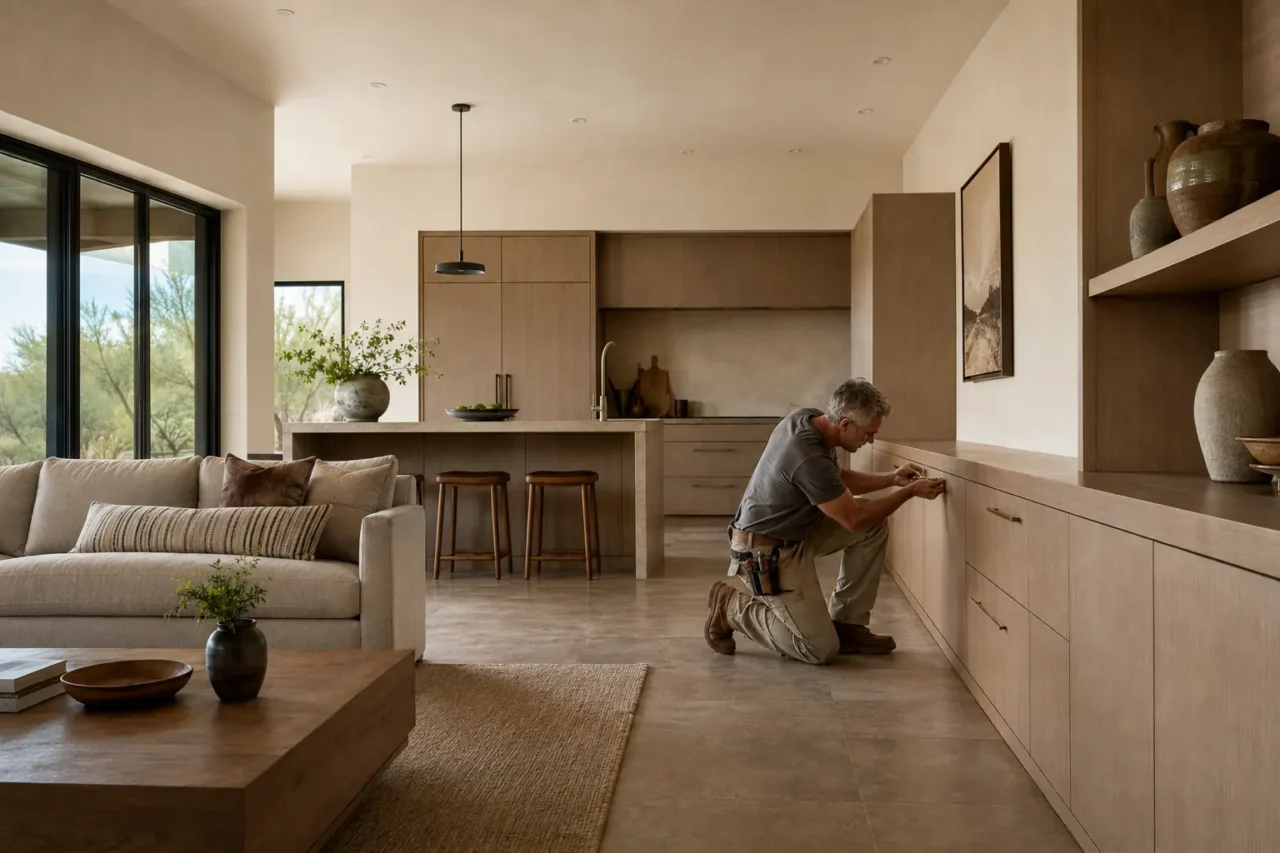
A room can look effortless because someone worked very hard to remove everything that did not belong. The same is true of a well-planned renovation, addition, or commercial interior. Owners often discover why simplicity is harder than complexity when they ask for a space that feels calm, works intuitively, stays within a realistic budget, and holds up over time.
Complexity can accumulate without much discipline. Another feature can be added. A finish can be changed. A mechanical system can be concealed later. A decision can be postponed. Simplicity requires the opposite: deciding what matters most, understanding the consequences of each choice, and coordinating the work so the final result does not depend on last-minute improvisation.
We have learned that owners rarely ask for complexity itself. They ask for usefulness, beauty, flexibility, or longevity. Complexity usually enters through the accumulated consequences of pursuing those goals without first deciding which ones must lead.
Apparent Simplicity Is the Result of Deliberate Work
Simple is not the same as plain, inexpensive, or minimal. A simple project may include high-quality materials, sophisticated systems, and carefully crafted details. What makes it simple is that its parts have a clear purpose and work together without unnecessary conflict.
That is difficult in construction because every visible decision has invisible requirements behind it. A clean kitchen elevation may depend on precise cabinet dimensions, appliance clearances, electrical locations, ventilation pathways, lighting levels, countertop thickness, and the order in which materials arrive. A restrained commercial reception area may require detailed coordination between accessibility requirements, technology, security, lighting, acoustics, and durable finishes.
When those requirements are not resolved early, the project may still look simple in a drawing or inspiration image. It becomes far less simple in the field, where one unresolved condition can affect several trades at once. The apparent simplicity of the finished space is often the result of considerable planning before construction begins.
Complexity Often Feels Safer at First
There is a natural reason projects become more complicated than intended. Adding options can feel like preserving flexibility. Keeping several layouts under consideration may seem prudent. Selecting additional features can feel like a way to avoid regret.
But each addition introduces decisions beyond the feature itself. A larger window may affect structure, energy performance, shading, furniture placement, exterior appearance, and the budget. A new plumbing location may affect drainage, slab conditions, framing, fixture selection, and future maintenance access. A change that sounds contained can create a chain of related work.
This does not mean owners should avoid ambition or meaningful improvements. It means every choice should be understood as part of a system. The best projects make room for the elements that genuinely improve daily use, business operations, comfort, or long-term value. They remove the elements that consume money, time, and attention without serving a clear purpose.
Simplicity Requires Clear Priorities
A project cannot be simplified until the owner has identified what must be protected. For a home, that may be a more functional kitchen, a safer aging-in-place bathroom, improved indoor comfort, or a better connection between living areas. For a workplace, it may be employee flow, client experience, acoustic privacy, operational efficiency, or the ability to adapt over time.
Priorities create a basis for decisions when trade-offs appear. Without them, every decision can feel equally important. That is when projects become vulnerable to expensive additions, conflicting preferences, and repeated revisions.
A useful question is not simply, “Do we like this?” It is, “What problem does this solve, and what does it require from the rest of the project?” The answer may support the choice. It may also reveal that a more direct solution provides the same benefit with less disruption and fewer long-term obligations.
This is where disciplined planning is especially valuable. It turns broad preferences into project criteria that can guide layout, materials, systems, and scope. The goal is not to limit creativity. It is to direct creativity toward decisions that remain useful after the initial excitement of a new space has passed.
The Cleanest Details Usually Need the Most Coordination
Simple-looking details are frequently misunderstood because they hide their complexity well. Consider a flush transition between flooring materials, a recessed lighting plan with no visible clutter, or cabinetry aligned precisely with a ceiling plane. Each can be an excellent choice. Each also depends on accurate information about existing conditions, tolerances, materials, and installation sequence.
Older buildings make this especially relevant. Walls may not be plumb, floors may not be level, and previous work may be concealed behind finishes. A detail that appears straightforward on paper can require careful adjustment once actual conditions are exposed.
The answer is not to avoid refined details. It is to recognize that refinement must be supported by constructability. When a detail is developed with input from the people who understand how it will be built, its appearance, performance, cost, and installation requirements can be considered together. That coordination is what allows a finished result to feel quiet rather than fussy.
Not Every Decision Deserves Equal Attention
Construction involves many choices, but not all choices deserve equal time. A project benefits when the team distinguishes between high-impact decisions and low-impact variations.
High-impact decisions often include space planning, structural changes, window and door locations, mechanical strategy, plumbing locations, major materials, and custom components with long lead times. These choices influence cost, schedule, permitting, procurement, and the work of multiple trades. They need enough attention to be resolved with confidence.
Lower-impact decisions may still affect the finished character of a space, but they should not distract from decisions that shape the project’s basic performance. When owners and project teams spend too much energy revisiting secondary choices, important coordination work can be delayed.
This is not an argument for rushing selections. It is an argument for sequencing decisions according to their consequences. A simpler process protects attention for the choices that are difficult or expensive to change later.
Restraint Is a Form of Financial Responsibility
A simpler project is not automatically less expensive. A carefully detailed, durable space may require meaningful investment. However, unnecessary complexity tends to create costs that are easy to miss at the beginning: added labor, more transitions, specialized materials, longer lead times, additional coordination, and a greater likelihood of changes during construction.
Restraint helps an owner spend where the project will perform. It may mean choosing one well-considered material strategy instead of several competing finishes. It may mean preserving a workable portion of an existing building rather than changing it for appearance alone. It may mean investing in storage, lighting, insulation, drainage, or mechanical improvements that make the space function better every day.
The right answer depends on the building and the owner’s goals. A hospitality space may appropriately need more visual layers than a home office. A historic property may require complex solutions to preserve its character. Simplicity does not impose a single aesthetic. It asks whether each layer earns its place.
Deferred Decisions Create Their Own Complexity
Some uncertainty is unavoidable, particularly in remodeling work. Existing conditions may only become fully visible after selective demolition. Product availability can change. Permit review can raise questions that deserve a thoughtful response.
What can be avoided is treating known decisions as though they can wait without consequence. Delayed choices often move downstream until they affect purchasing, scheduling, trade coordination, or installation. At that point, the decision is no longer only about preference. It may involve added cost, a different material, disrupted work, or a compromise that could have been avoided.
A well-organized process does not promise that every unknown disappears. It creates a reliable way to identify unknowns, assign responsibility, and make decisions while options are still available. That is how a project remains manageable even when conditions change.
A Simple Result Is Built Through Shared Understanding
The most successful projects are not simple because one person had all the answers. They are simple because the owner, designers, and construction professionals developed a shared understanding of the project’s purpose and constraints.
That shared understanding reduces contradictory instructions and prevents isolated decisions from undermining the larger plan. It gives everyone a clearer basis for evaluating alternatives when an issue arises. Instead of asking only what is fastest or easiest in the moment, the team can ask which path best protects the project’s priorities.
For owners, this is an encouraging standard. You do not need to become a construction expert to make sound choices. You need enough clarity about your goals, enough visibility into the implications of decisions, and a process that brings the right questions forward at the right time.
The spaces that feel simplest are rarely the ones with the fewest decisions behind them. They are the ones where decisions were made with purpose, tested against reality, and carried through with care. That is a useful measure of quality for any project: not whether it appears complicated during planning, but whether the finished building makes life and work feel clearer.