

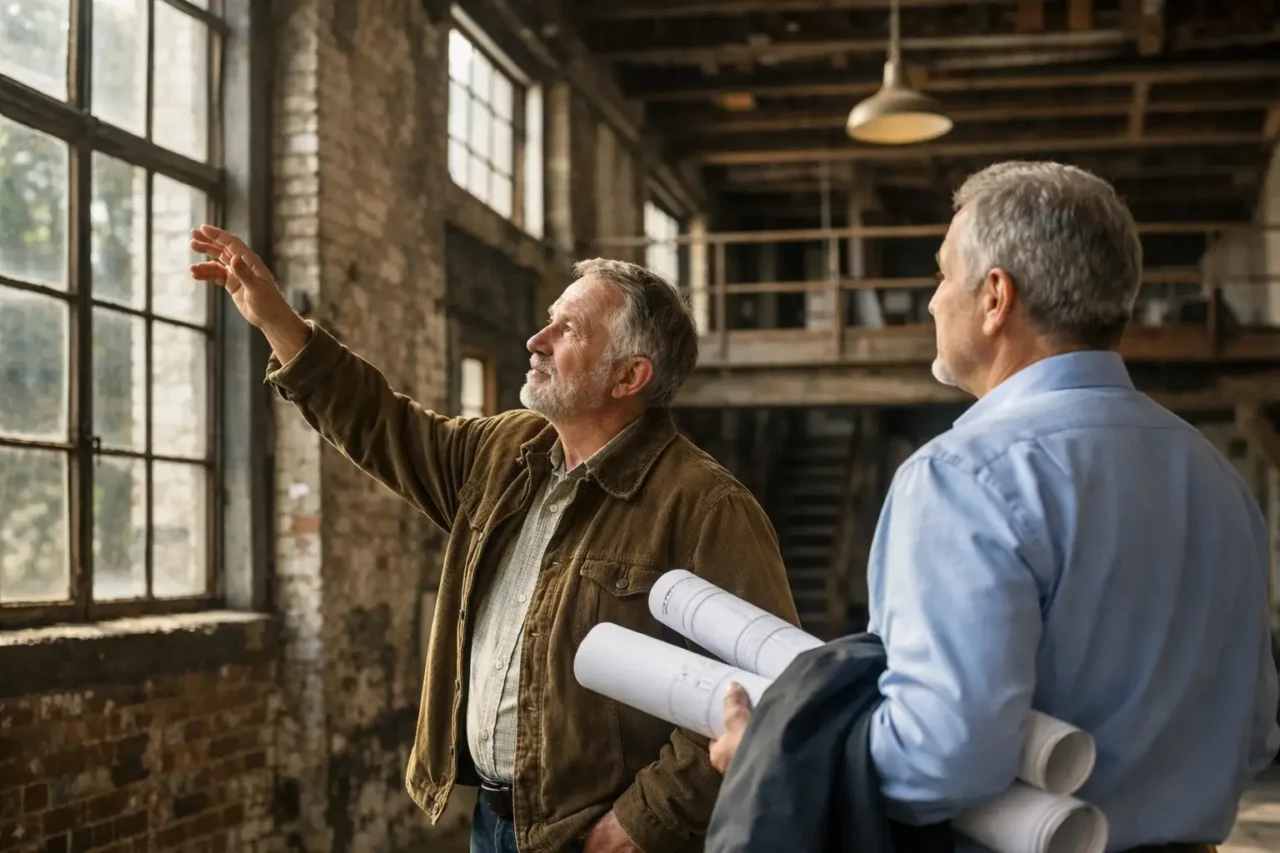
A wall that is slightly out of plumb, an unused conduit above a ceiling, patched flooring at a former partition line – these are not merely imperfections. Every existing building has a story to tell, and that story can shape the decisions that follow. For an owner considering renovation, expansion, or a new use for a familiar space, the most valuable information is often already present in the building itself.
The challenge is learning to distinguish between character and warning signs, between a manageable condition and a hidden constraint. A thoughtful project does not treat an existing building as an empty shell waiting for new finishes. It treats the building as evidence.
Buildings Record the Decisions That Came Before
Buildings record the choices made by prior owners, designers, tradespeople, and occupants. A residential kitchen may show where a former addition met the original home. An office suite may reveal layers of tenant improvements, each one responding to a different business need. A faith-based facility may have evolved room by room as its congregation grew. Those changes are not inherently problems. They are part of the physical reality a new project must understand.
Some stories are easy to see. Changes in rooflines, mismatched masonry, uneven floor levels, and patched ceilings can point to earlier work. Others require closer attention: undersized electrical service, abandoned plumbing, missing insulation, overloaded mechanical systems, or framing that does not align with current plans.
This is why an existing building deserves more than a quick walk-through before decisions become fixed. Its visible condition is only part of its story. The more consequential chapters may be behind finishes, above ceilings, below floors, or within systems that appear to work until a new demand is placed on them.
For owners, this perspective changes the purpose of early investigation. It is not an exercise in finding fault with a property. It is a way to understand what the building can reasonably support, what should be preserved, and where a proposed change may create consequences beyond the room being remodeled.
Reading Change Without Making Assumptions
Older buildings are often described as having “good bones,” while newer buildings are sometimes assumed to be straightforward. Neither shortcut is reliable. Age alone does not determine condition, and recent work is not automatically well coordinated with what came before it.
A well-built older structure may have durable framing and proportions worth protecting, yet lack the electrical capacity, insulation, accessibility, or mechanical distribution needed for its next use. A newer commercial space may have modern systems but contain undocumented modifications made for previous tenants. The question is not whether a building is old or new. The question is how its actual conditions relate to the owner’s goals.
That relationship becomes especially clear when the intended use changes. Converting a bedroom into a home office may add technology, lighting, and cooling demands. Reworking a restaurant into another hospitality concept may require different ventilation, plumbing, power, circulation, and code considerations. Adding an ADU or casita can affect utility routing, drainage, site access, and the relationship between old and new construction.
A plan can look sensible on paper while conflicting with the building’s existing logic. Structural members may occupy the most useful location for a new opening. A duct run may limit ceiling height. A plumbing stack may determine where a bathroom can be added efficiently. In the Phoenix area, roof exposure, solar heat gain, drainage during monsoon events, and the performance of aging mechanical equipment can also carry real weight in renovation decisions.
None of these conditions automatically prevent a project. They simply affect the range of practical solutions, the order in which work should occur, and the investment required to do the work responsibly.
Character Is Worth Understanding Before It Is Removed
Renovation often begins with a desire for change, and that is appropriate. Spaces need to fit current lives and current operations. But change becomes more thoughtful when owners identify what gives a building its usefulness, durability, and sense of place before removing it.
In a home, that might mean preserving natural light from an original window arrangement while improving the window assembly itself. It may mean retaining a room’s proportions while opening circulation selectively, rather than removing every interior division. In a commercial building, it might mean recognizing that an exposed structural system, a durable masonry wall, or an efficient circulation path contributes more value than a surface-level redesign first suggests.
Preservation is not always the right answer. Existing materials can be damaged, unsafe, inefficient, or incompatible with the next use. A feature can also carry emotional value without serving the building well. The goal is not to keep old elements simply because they are old. It is to make an informed decision about what to retain, adapt, repair, or replace.
That distinction protects owners from two common disappointments. One is removing an element that could have added lasting value to the finished project. The other is spending money to preserve something that will continue to create maintenance, performance, or functional problems.
The Building’s Story Should Inform Scope
Scope is often discussed as a list of rooms, finishes, and visible improvements. In an existing building, scope also includes the conditions that allow those improvements to perform as intended.
Consider a bathroom renovation in a home with aging supply lines. New fixtures and tile may be the visible objective, but access to plumbing, waterproofing transitions, ventilation, and electrical protection are part of the real work. In an office renovation, a new layout may require attention to existing sprinkler coverage, lighting controls, data pathways, and air distribution. If these items are treated as late discoveries rather than connected parts of the project, the scope becomes unstable.
A more disciplined approach gives existing conditions a place in the conversation from the start. This does not mean every wall must be opened before a design can begin, nor does it mean uncertainty can be eliminated. Selective investigation, existing documentation, field verification, and the experience of people who understand construction can reduce uncertainty to a level that supports better decisions.
There is a trade-off. More investigation takes time and carries an upfront cost. Yet proceeding with too little information can create a false sense of certainty. When significant conditions appear after selections are made, permits are underway, or work has started, owners may be forced to choose among delay, added cost, reduced scope, or compromised results. The earlier a meaningful condition is understood, the more options usually remain.
Documentation Creates Continuity
A building’s story should not disappear when a renovation is complete. Clear records of existing conditions, decisions, concealed work, selected materials, and system changes give future owners and facility managers a more reliable starting point.
This matters in both residential and commercial settings. Homeowners benefit when they can locate shutoffs, understand a wall assembly, identify replacement finishes, or explain an addition to a future buyer. Commercial owners and operators benefit when maintenance teams can trace systems, understand modifications, and plan future work without beginning from guesswork.
Documentation is not glamorous, but it is a form of long-term stewardship. It turns a renovation from an isolated event into a useful chapter in the building’s ongoing life. It also creates accountability: decisions can be understood in relation to the conditions that shaped them.
A coordinated project team is particularly valuable here because the people developing the work can connect design intent to what is learned in the field. That connection helps prevent the familiar gap between an appealing concept and a difficult construction reality. It also gives owners a clearer explanation of why a solution changed, what it affects, and what alternatives were considered.
A Better Question to Ask of an Existing Building
Rather than asking only, “What can we make this building look like?” owners can ask, “What is this building telling us about the best way to change it?” That question invites a more useful kind of attention.
It recognizes that worn finishes may conceal durable structure, that a previous renovation may have solved one problem while creating another, and that a limitation can sometimes lead to a more resourceful design response. It also keeps the project grounded in reality. A building is not an abstract plan. It is a physical record of materials, weather, maintenance, use, and human decisions.
The next time you walk through a space you hope to improve, pause at the uneven transition, the altered ceiling line, the old repair, or the system that seems to be working harder than it should. Those details are not distractions from the project. They may be the beginning of a better one.